
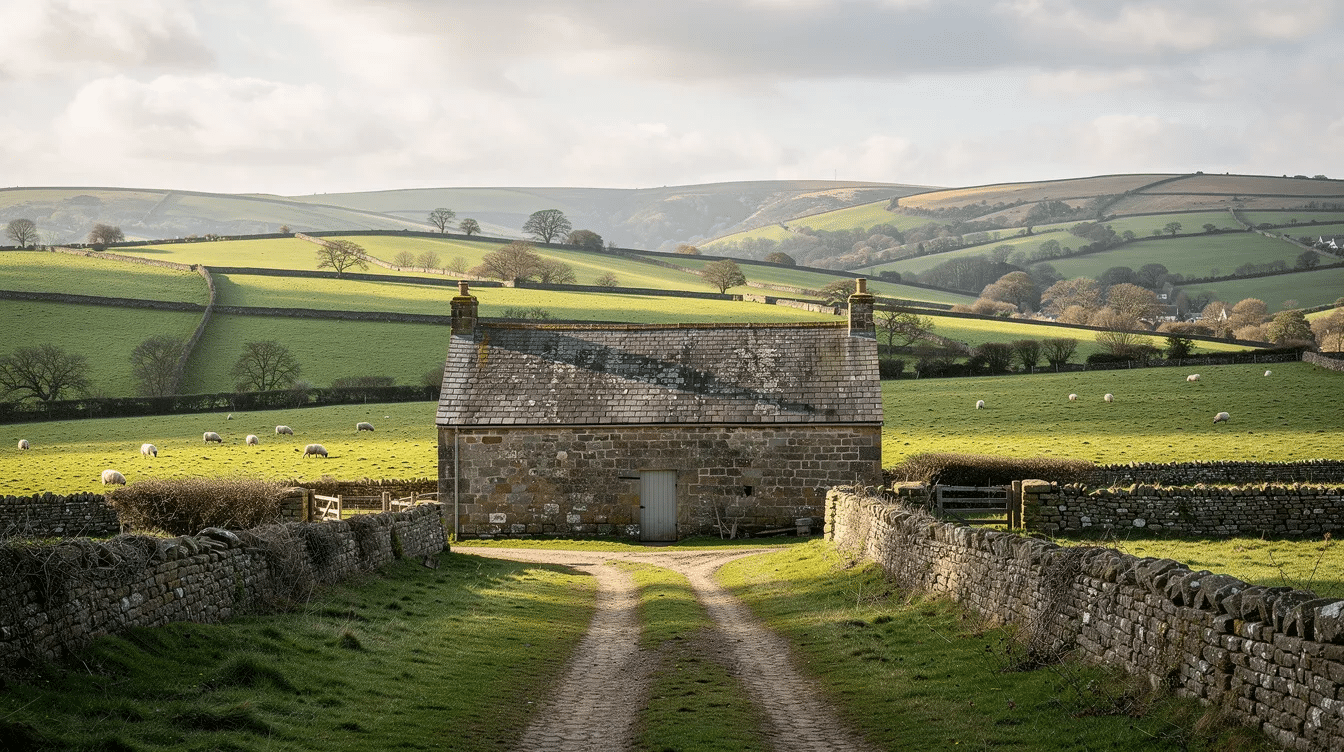
If you’re thinking about converting a barn into a home in Devon or Cornwall, one of the first questions you’ll face is whether you need planning permission. The answer is rarely a simple yes or no. It will depend on the type of barn, its location, its structural condition, and how it has been used. This blog takes you through the two main routes, Class Q permitted development and full planning permission, with a practical focus on what Devon homeowners and land buyers need to know.
Key takeaways
- Most barn conversions in Devon require some form of formal consent, either through the Class Q permitted development route (prior approval) or a full planning application. There is no way to skip the planning system entirely, you’ll likely need to initiate some contact with a local planning authority.
- Class Q barn conversion rights apply only to specific agricultural buildings that meet strict criteria. Many traditional stone and cob barns fall outside Class Q and need full planning permission.
- Local planning policies in Devon and Cornwall, structural condition, heritage status, and flood risk all strongly influence whether a barn can be converted and which route is appropriate.
- Working with experienced barn conversion specialists and barn builders like Peninsula Custom Construction significantly improves the chances of securing planning permission and avoiding costly mistakes.
- Before spending money on design work, contact Peninsula for tailored advice on planning permission for a barn conversion specific to your site and circumstances.
Do all barn conversions need planning permission?
Barn conversions transform agricultural structures into functional buildings for residential use. Any change from an agricultural building to a home in England always requires formal consent. However, this can take two forms: class Q permitted development (a prior approval process) or traditional planning permission through a full planning application.
When people say a barn conversion doesn’t need planning permission, they usually mean the project can use Class Q permitted development rights rather than submitting a full application. The planning process is still involved – it’s just a different, often faster, route.
In Devon, the distinction matters enormously. Consider two scenarios. A 1970s steel portal-frame hay barn sitting on an active agricultural unit near Crediton may well qualify for Class Q. An 18th-century stone threshing barn next to a listed farmhouse in the South Hams almost certainly will not. The age, structure, location, and history of the existing building all determine the correct route.
If your barn does not qualify under Class Q, you will need to submit a barn conversion planning permission application to the relevant local authority, that might be Mid Devon, Teignbridge, South Hams, West Devon or East Cornwall, among others. Peninsula Custom Construction specialises in barn conversions in Devon and Cornwall and can advise which route is realistic for your specific building before you commit to design fees.
When Class Q permitted development applies
Class Q is a national planning right set out in Schedule 2, Part 3 of the general permitted development order. It allows the conversion of certain agricultural buildings into residential dwellings without a full planning application, subject to strict class q criteria and a prior approval process.
Class Q allows barn conversions without full planning permission, but it is not automatic. You must submit a Class Q application and the local planning authority must grant prior approval. Class Q requires prior approval from the local planning authority covering matters including transport and highway access, noise, contamination, flood risk, design, appearance, and whether habitable rooms receive adequate natural light.
Key rules and 2024 changes
The 2024 amendments to the general permitted development order introduced significant changes:
- Class Q permits up to ten dwellings on a single established agricultural unit (previously capped at five under the old Class Q rules)
- The combined maximum floor space across all dwellings is now 1,000 square metres
- Each dwelling under Class Q is limited to a maximum of 150 square metres.
- The qualifying date for the building to be part of an agricultural unit is 24 July 2023
- Class Q conversions must be completed within three years of approval
Class Q also allows a single storey rear extension as part of the conversion. Extensions must be included in the original Class Q application and you cannot apply separately afterwards. Extensions are limited to 4 metres from the existing rear wall and cannot exceed the height of the existing building. This extension allowance can help improve internal layouts, but it must be factored into the 150 square metres cap.
Critically, Class Q does not permit substantial rebuilding of the barn. The building must be capable of conversion, not rebuilding. This is one of the most common reasons applications fail. The existing structure including walls, frame, and the roof must be robust enough to support the conversion with only limited building operations.
The building must have suitable access to a public highway and there must be a suitable existing access point. Biodiversity net gain does not apply to Class Q conversions, though ecological surveys may still be needed if protected species are present.
Typical barns that can benefit from Class Q
In practical terms, the kinds of farm buildings around Devon and Cornwall that often work well under Class Q include:
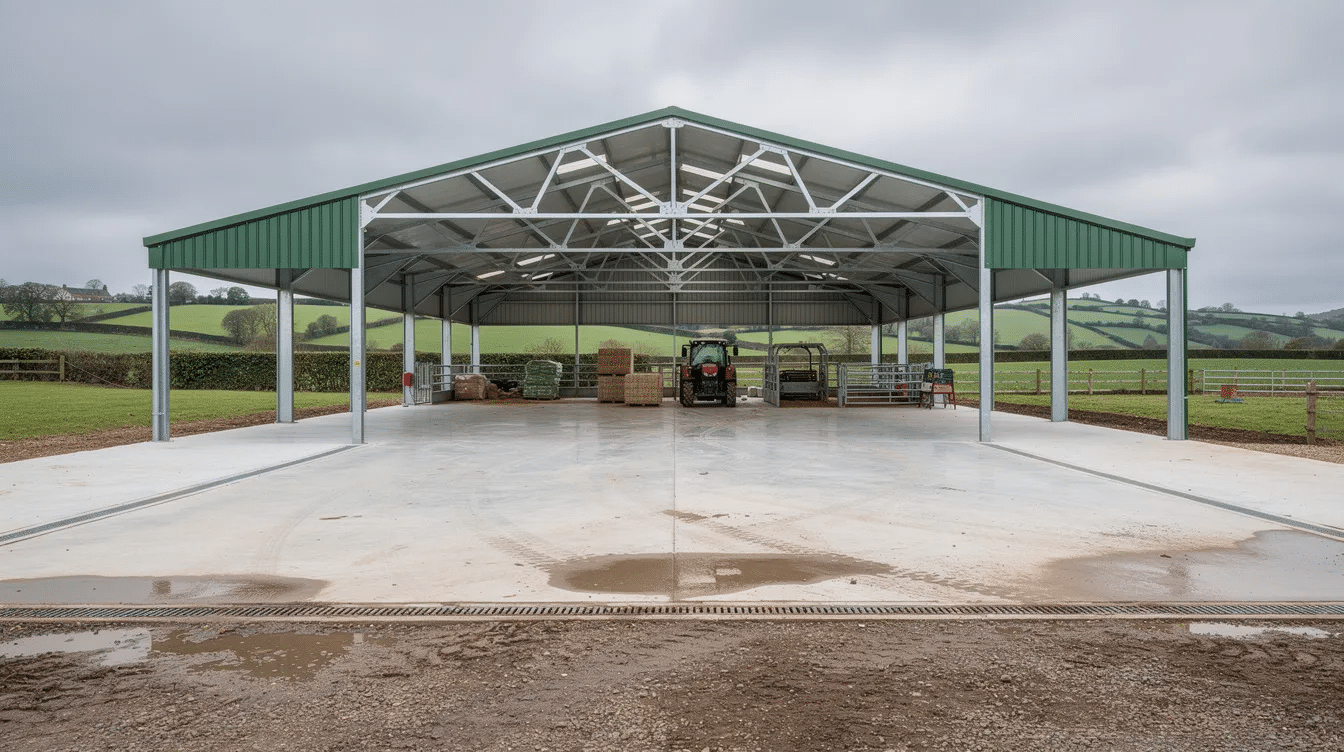
- Enclosed steel portal-frame barns with concrete floors on mixed arable and livestock farms
- Blockwork cattle sheds with intact roofs and solid exterior walls
- Machinery stores and grain stores that are weathertight and structurally sound
For example, a 300 square metre blockwork cattle shed near Holsworthy could potentially be split into two dwellings within the 150 square metre per home limit. A 120 square metre machinery store outside Newton Abbot Launceston might convert into a single Class Q dwelling.
Class Q does not apply to conservation areas or listed buildings. It also does not normally apply to barns in National Parks or where permitted development rights have been removed by an Article 4 Direction. A lightweight Dutch barn with open sides will almost certainly fail the structural test. Before purchasing or commissioning design work, seek professional advice from experienced building companies, such as Peninsula Custom Construction, to check whether your specific existing agricultural building can realistically qualify.
When full planning permission is required
Many traditional stone, cob, and timber barns in Devon – particularly older farmsteads – will not meet Class Q rules. These buildings require a full barn conversion planning permission application to the local council.
Common reasons Class Q may not apply include:
- The barn is not on a qualifying agricultural unit or has lost its agricultural use history
- The existing structure is too weak to convert without substantial rebuilding
- The building is listed or within the curtilage of a listed farmhouse
- The site lies within a National Park or area of outstanding natural beauty
- The unit has already used its Class Q capacity
- The previous class of use was not agricultural
Full planning applications allow for larger developments than Class Q. A full planning application offers more design flexibility: the ability to alter or extend more extensively, potentially replace unsound structural elements and create homes larger than 150 square metres. However, the proposed development faces more detailed scrutiny against local planning policies and typically takes longer to determine.
For example, converting an 18th-century stone linhay in the South Hams area of outstanding natural beauty into a single four-bedroom dwelling would almost certainly require full planning permission. The designer may want to add rooflights, reconfigure internal spaces, and alter the external appearance all of which of which sits outside of Class Q constraints.
Full planning permission may also be needed if you want residential dwellings that exceed Class Q size limits or wish to create a new building element beyond what Class Q allows. Planning permissions are required during the barn conversion process regardless of the route, the question is which type. Peninsula Custom Construction are perfectly placed to provide guidance and advice on whether your property meets Class Q regulations and which renovation is feasible.
Planning permission rules in Devon and Cornwall
While planning legislation is national, each Devon local planning authority applies its own local plan policies to barn conversion applications. This means rules can vary between Dartmoor National Park Authority, South Hams, Teignbridge, East Devon, North Devon, Torridge, Mid Devon, and West Devon and East Cornwall.
Typical Devon policy themes include:
- A preference for reusing existing rural buildings over new-build in the countryside
- Strong protection of landscape character and settlement patterns
- Restrictions on isolated new dwellings in open countryside
- Support for heritage barn conversions where original fabric is preserved
Stricter rules apply in National Parks, AONBs, and coastal zones. In these areas, the planning officer will closely assess visual impact, materials (natural slate, local stone, lime render), external appearance, and light pollution from new glazing. Dartmoor’s Local Plan, for instance, requires buildings to be historic and redundant, and modern barns are less likely to qualify.
Flood risk is a significant consideration along Cornwall and Devon’s valleys and estuaries. Barns near rivers Exe, Taw, or Torridge may sit in a flood zone, and flood risk assessments are mandatory for barn conversions in these areas. A barn in Flood Zone 2 or 3 may be refused outright for residential use without a detailed flood risk assessment and mitigation strategy.
Early pre-application discussions with the relevant Devon council can flag issues such as access along narrow lanes, ecology surveys for bats in traditional roofs, and parking expectations near neighbouring properties.
Local design and heritage considerations
Devon and Cornwall councils expect barn conversions to respect local rural character. Design guidance typically references traditional agricultural forms, and the planning officer will look for:
- Retention of original openings rather than punching new windows into stone walls
- Timber or metal-framed windows rather than suburban uPVC styles
- Avoidance of over-domestication through large rooflights, projecting porches, or domestic gardens that erode agricultural character
- Sensitivity to the existing walls and roof profile
In a conservation area or for listed agricultural buildings, heritage impact assessments are usually required. Councils expect minimal alteration to historic stonework, cob walls, and original trusses. Peninsula Custom Construction works alongside planners and heritage consultants to deliver designs that satisfy both planning officers and clients. You can view examples of the work Peninsula Custom Construction undertake which give a great indicator of the high-quality and level of care provided for barn conversions.
Structural requirements for barn conversions
Structural assessments are essential for determining a barn’s viability for conversion. Both planning officers and building control need confidence that the existing barn can become a safe, durable home.
Under Class Q, there is a specific legal test: the works must amount to conversion, not substantial rebuilding. A structural engineer’s report is often essential for the class Q application, demonstrating that the existing structure – foundations, walls, frame, and roof – can support residential conversion with only limited new work.
A structural appraisal typically covers:
- Foundation condition and load-bearing capacity
- Wall stability (whether stone, block, cob, or steel framing)
- Roof structure integrity, bracing, and span capacity
- Open fronts or missing elements that would require new construction
Very open-fronted Dutch barn structures and lightweight livestock shelters frequently fail this test. In contrast, a solid 1960s steel portal frame near Barnstaple might only need new cladding and bracing. Underpinning part of a cob wall barn outside Totnes is feasible but adds significant cost and complexity.
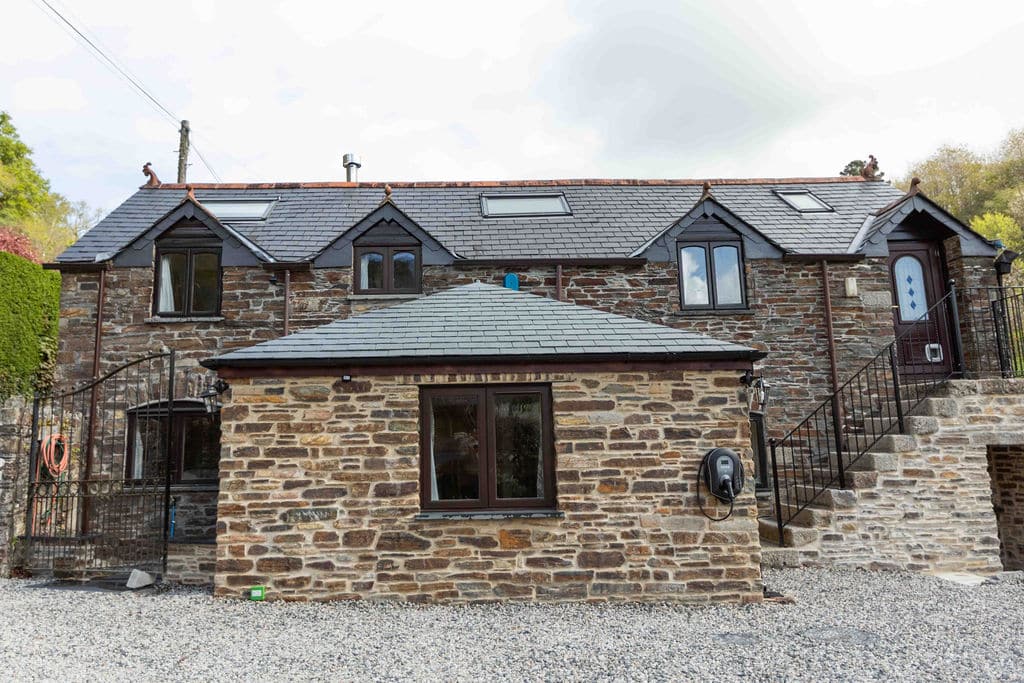
Even if a building gains planning approval, separate building regulations approval is still needed. This covers insulation, fire safety, soundproofing, drainage, and structural upgrading – planning permission and building regulations are two distinct hurdles. We’ve recently completed a barn conversion to a high-standard using locally sourced materials to provide extra living space for our customers.

Building regulations and practical conversion issues
Building regulations must be met for safety and efficiency in barn conversions. Key topics include:
- Thermal performance: insulation is critical for meeting energy efficiency standards in barn conversions, particularly in older stone and cob structures with no cavity
- Damp-proofing: important to protect converted barns from moisture issues, especially ground-floor slabs and walls exposed to weather
- Fire safety: escape routes, fire-resistant construction between floors, and smoke detection
- Ventilation and air-tightness: balancing heritage character with modern performance
- Utilities installation: often necessary during barn conversions due to lack of existing mains connections for water, electricity, or drainage
- Space standards: room sizes, ceiling heights, and staircase design
Final inspections are necessary to ensure compliance and obtain a completion certificate. Appointing experienced barn builders who understand both regulations and rustic detailing helps avoid compromises such as low headroom or difficult escape routes. Peninsula Custom Construction coordinates structural engineers and building control approvers to streamline this stage of a barn conversion project.
What local councils look for
Devon and Cornwall councils assess two broad questions: is the proposal legally acceptable (Class Q or full planning route), and is the design suitable for its rural setting?
Key planning considerations include:
- Impact on landscape character and the external appearance of the converted building
- Neighbour amenity and overlooking of neighbouring properties
- Highway safety and suitable access, including visibility splays onto a public highway
- Flood risk and whether the site sits in a flood zone
- Ecology: bats and nesting birds are protected species requiring surveys
- Contamination from former agricultural use
- Design quality and how the conversion respects the agricultural origin
Under Class Q prior approval, the council must specifically consider transport, noise from nearby farming, contamination risks on the agricultural unit, flood risk, and whether the design gives the green light on appearance. Ecological surveys may be required for protected species, and ecological surveys may be needed before barn conversion work starts. Protected species can impact planning permission decisions significantly.
For full planning permission, councils also examine the principle of residential use in that location, sustainability (distance to services), and whether the redundant agricultural building is genuinely surplus to agricultural requirements. Ecological assessments inform planning decisions on habitat impacts across both routes.
Realistic Devon examples include concerns about extra traffic on single-track lanes near Dartmoor, or overlooking issues if a barn sits close to existing farm cottages or other farm buildings.
Evidence and reports that strengthen applications
Councils expect well-prepared supporting information:
- Measured survey drawings and a level survey of the existing building
- A structural engineer’s report confirming the barn’s conversion viability
- Bat and bird surveys (ecological surveys for protected species)
- A flood risk assessment if the site is in Flood Zone 2 or 3
- Access and highway drawings showing suitable access arrangements
- A detailed design statement explaining how the conversion respects agricultural character
- Heritage statements for older agricultural buildings, especially pre-1900 stone barns
Well-presented, coordinated evidence reduces questions from the planning officer and can shorten determination times. Peninsula can direct you to trusted local consultants and manage the collation of reports as part of a joined-up planning application, making sure you have proper access to local suppliers and that your designs will meet regulations. It’s advisable to speak to an experienced barn conversion specialist, like Peninsula Custom Construction, early in the process.
How long planning permission takes
Timeframes for securing planning permission vary depending on the route and complexity.
| Route | Typical Decision Period | Notes |
|---|---|---|
| Class Q prior approval | 56 days from validation | Approval may be deemed granted if council does not respond |
| Householder planning application | 8 weeks | Straightforward schemes |
| Full planning (complex) | 12–16 weeks or more | Committee decisions, heritage, flood risk negotiation |
The prior notification and Class Q permission process has a 56-day determination period. In reality, most councils issue a formal decision rather than letting it lapse into deemed approval.
Factor in time before submission. Bat surveys, for example, often need spring or summer visits, which can add months to the programme if you miss the survey window.
A realistic timeline for a Devon barn conversion project might look like this: initial feasibility assessment in January, surveys and design through spring, planning application submitted in June, decision by late summer, and construction start in the autumn. This avoids the common frustration of buying a barn and then discovering that seasonal survey requirements push the start date back by a full year.
Common reasons applications are refused
Many refusals could be avoided with early feasibility checks and realistic design, particularly on constrained rural sites in Devon.
Common Class Q refusal reasons:
- The building is not genuinely in qualifying agricultural use or is former agricultural buildings that don’t meet the qualifying date conditions
- Works amount to a rebuild rather than conversion of the existing structure
- No suitable access to a public highway or dangerous access arrangements
- Unacceptable flood risk without adequate mitigation
- Failure to demonstrate adequate natural light in all habitable rooms
- Exceeding the 150 square metres per dwelling or 1,000 square metres total floor space cap
Common full planning refusal reasons:
- Isolated new dwelling in open countryside contrary to local planning policies
- Harmful impact on landscape character, AONB, or special scientific interest designations
- Poor-quality design that erodes agricultural character
- Lack of information on bats and other protected species
- Insufficient evidence that the building is structurally sound
Consider two Devon-style examples. A proposal near Honiton might be refused because the access lane has inadequate visibility splays, making highway safety unacceptable. A barn in a river valley near Dawlish could be refused because it sits in Flood Zone 3 and the flood risk assessment does not demonstrate that residential use is safe – a scenario that played out in Teignbridge before a revised scheme eventually gained approval with proper flood mitigation.
If a barn conversion is refused, options include revising the design, providing additional technical evidence, or reconsidering whether Class Q or full planning permission is the more realistic route for that particular site.
How barn conversion specialists can help
Experienced barn conversion specialists and barn builders add value from the earliest feasibility stage, not just once permission is granted.
Peninsula Custom Construction can:
- Visit a specific barn in Devon or Cornwall and assess its Class Q potential versus full planning requirements
- Advise on structural practicality, likely costs, and whether the existing barn is genuinely convertible
- Coordinate with planning consultants, architects, structural engineers, and ecologists to assemble robust applications tailored to local Devon planning expectations
- Draw on years’ of experience delivering residential barn conversions across Devon, including knowledge of local materials, exposed beams, insulation solutions, and sympathetic detailing
Converting agricultural buildings into homes involves navigating planning legislation, building regulations, structural challenges, and design expectations simultaneously. Involving specialist barn builders early ensures that the design developed for planning approval can actually be constructed within a realistic budget – avoiding the painful scenario of gaining permission for a scheme that proves unbuildable or unaffordable.
Final Thoughts
Planning permission for a barn conversion can seem complex, but many projects in Devon are entirely achievable with the right strategy and team. The key is to check Class Q eligibility first, be prepared for full planning permission on traditional stone barns, and always consider structure, heritage, ecology, and flood risk at the outset.
If you’re considering a barn conversion project anywhere in Devon, Peninsula Custom Construction offers tailored guidance on planning permission Devon-wide, site visits, and full barn conversion delivery – from initial feasibility through to handing over the keys.
For inspiration on design possibilities and characterful approaches to converting agricultural buildings, read Peninsula’s blog on heritage barn conversions.
Converting a redundant agricultural building into a home is a once-in-a-lifetime opportunity to blend rural character with modern comfort. Get the planning right first, and the rest follows. Contact Peninsula Custom Construction to start the conversation about your barn.
Frequently asked questions
These FAQs address practical homeowner questions not fully covered above. Answers are general guidance, Peninsula can provide project-specific advice after reviewing your individual barn and its planning history. Planning rules can change, so always check the latest position before committing to a purchase or build.
Can I live in my barn while converting it?
Living in an agricultural building before it becomes a lawful dwelling can create serious planning complications. Councils can take enforcement action if a barn is occupied as a home without the correct consent, and insurers may not cover unauthorised residential use.
In most cases, temporary accommodation – such as a nearby rental or a caravan on site with the appropriate permission – is a safer option. Peninsula can advise on phasing works and occupation timing once planning approval and building regulations sign-off are in place.
Do I need planning permission to change a barn into a holiday let instead of a home?
Yes. Converting a barn into a short-term holiday let is still a material change of use and normally requires planning permission, even if the barn has already been converted to residential use. Some councils in Devon have specific policies on new holiday accommodation in the countryside, which can sometimes be stricter than policies for permanent homes.
Discuss your intended use – primary residence, holiday let, or mixed use – upfront with both planners and your barn conversion specialists to avoid applying for the wrong type of consent. You’ll also have to consider how this change will effect payment of Council Tax into Business Rates. You can find more information provided by the Valuation Office.
Can I convert a listed barn under Class Q?
No. Listed buildings and barns within the curtilage of a listed farmhouse are excluded from Class Q permitted development rights. Listed agricultural buildings require full planning permission and listed building consent, with strong emphasis on conserving historic fabric.
This typically involves more design constraints and heritage reports, but the results can be outstanding. Sensitive treatment of listed barns often produces highly characterful homes that command premium values.
How much does a typical barn conversion cost in Devon?
Costs vary widely, but many full barn conversions in Devon currently start from a significantly higher cost per square metre than standard new-build homes. The main cost drivers include structural strengthening, insulation upgrades, bespoke glazing, services connections (water, electricity, drainage), access improvements, and ecology mitigation.
A new building of equivalent size is usually cheaper per square metre, but a converted barn offers character and setting that new construction cannot replicate. Obtain an early budget estimate from experienced barn builders like Peninsula Custom Construction before finalising designs. We’ve published a blog on the costs of barn conversions that should help to give you some idea of the expenditure involved in various types of conversions.
Will a barn conversion add value if I decide to sell later?
Well-executed barn conversions in Devon often achieve strong resale values, particularly in desirable rural locations with good access and views. Documented planning permission, Class Q approvals, building regulations sign-off, and structural warranties all help future buyers and surveyors feel confident.
Keep a clear paper trail of permissions, completion certificates, and structural reports throughout the project. This supports eventual sale or refinancing and avoids complications from missing documentation years down the line.