
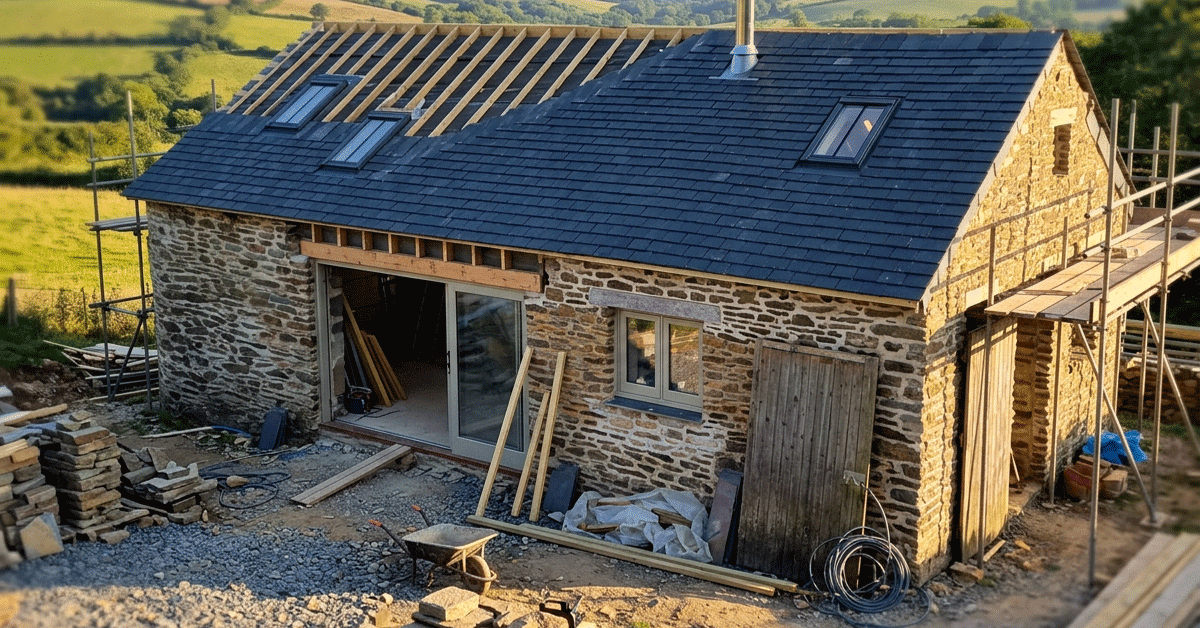
Finding a barn to convert is an exciting prospect, but one of the first questions every buyer asks is how long the whole process actually takes. The answer depends on dozens of variables, from the condition of the original structure to the planning route you follow and the weather outside your door. This guide breaks everything down phase by phase so you can plan with confidence.
Key takeaways
In short, most barn conversions take around 6–12 months on site, once approvals are in place, plus 2–4 months of planning, surveys, and design work, before construction begins.
Timelines vary significantly depending on whether the building is a structurally sound agricultural barn in good condition or a complex listed barn requiring careful restoration. Converting a barn offers the opportunity to blend rustic charm with modern utility while increasing value.
- In Devon and Cornwall, weather, access to remote farm buildings, and local planning policies in areas of outstanding natural beauty can all extend or compress the schedule. Factor these regional elements into your planning.
- Working with experienced barn house conversion specialists like Peninsula Custom Construction LTD helps keep a programme of work realistic and avoids surprises that derail budgets and timelines.
- The sections below give a phase-by-phase breakdown covering planning permission, structural work, construction, interior fit-out, and practical tips to speed things up.
What determines the timeline of a barn conversion?
No two barn conversions follow the same programme. The overall duration for a barn converted into a domestic residence depends on a handful of core factors that are worthwhile understanding before you commit.
- Size and layout. A compact single-storey agricultural barn of 120–150 m² is a very different proposition from a large U-shaped stone farm building covering 350 m² or more. Large areas of floor, walls, and roof multiply the work and the number of trades required.
- Existing condition. Traditional barns often feature large historic structural elements such as oak trusses, stone piers, and lime-mortared walls. A sound 1980s steel-framed building can be quicker to adapt than a partially collapsed 19th-century stone structure needing major stabilisation. Modern barns typically have steel or concrete frames, making the shell phase more predictable. Field barns are small, isolated buildings at the edge of farmland and can present their own access challenges.
- Structural complexity. Vaulted ceiling spaces, new mezzanines, removing internal piers, and upgrading foundations are all time-intensive tasks that extend the schedule.
- Planning status. A straightforward Class Q route under permitted development rights is faster than full planning permission for a heritage or Dutch barn project in a sensitive landscape or conservation area, however Class Q development is dependant on being within strict parameters. (please see blog explaining class Q criteria)
- Service connections. Running services through an old barn can sometimes be unexpectedly expensive. Bringing mains water, electricity, and drainage to a remote countryside property, or installing a private sewage treatment plant, can add weeks.
- Energy performance goals. Specifying an energy efficient envelope with triple glazing, Mechanical Ventilation with Heat Recovery (MVHR), and thick insulation takes longer than a basic holiday-let renovation. Barn conversions can be built with energy efficiency in mind, but the detailing demands more care.
Typical duration: how long does a barn conversion take?
Most UK barn conversions take around 6–12 months on site, assuming all approvals are already in place. Here is how that breaks down by project scale:
- Modest, well-kept agricultural building (4–6 months). A small barn for renovation with a sound structure and simple layout can be completed relatively quickly. For example, a two-bedroom barn to convert could be finished to a very high standard in little over nine months, including design time.
- Typical family-sized converted barn home (8–10 months). A 3–4 bedroom property with moderate stonework and bespoke joinery falls into this bracket. A barn converted under Class Q with renewable energy and private sewage, would take roughly 12 months from start to completion.
- Complex, listed or multi-unit barn conversions (12–18 months). Heritage restoration, multiple wings, and traditional materials push timelines further. Barn conversions typically cost around £2,000 per m², and complex projects can exceed that figure.
Each property redevelopment generally follows the same pathway to completion through a series of phases which can be outlined as follows;
- Planning and pre-construction
- Structural surveys
- Construction
- Interior fit-out and finishing
Pre-construction work, including surveys, design, planning, and tendering, and usually adds a further 8–16 weeks before the first spade goes in the ground. Building in phases, with the shell first and the interior later, can spread the development over 18–24 months if clients are funding in stages.
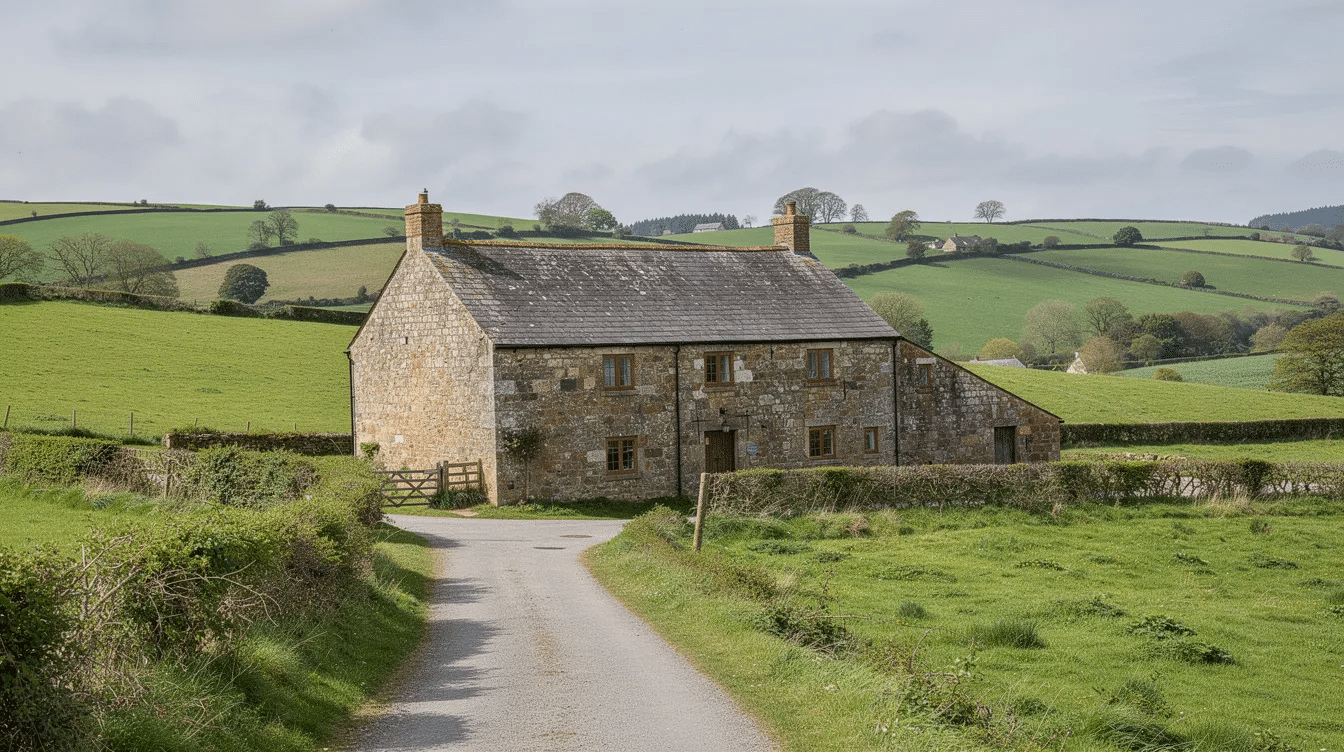
Planning permission and pre-construction stages
The paperwork phase for a barn for renovation often takes longer than people expect, and it must be allowed for in any realistic schedule.
- Initial feasibility. A site visit is necessary to assess the agricultural buildings, check access, orientation for natural light, and whether the original structure is a good candidate for a barn conversion house. A pre-application with the local council is advisable for barn conversions at this stage to hear early feedback from planners.
- Planning options. Stricter planning laws were implemented in the 1980s, recently – in 2014 – Class Q permitted development rights were introduced to simplify the process. Class Q allows barn conversions without full planning permission for qualifying agricultural outbuildings. For a listed barn, a project in a conservation area, or agricultural buildings in areas of outstanding natural beauty, full planning permission is required. Peninsula Custom Construction LTD can check local regulations regarding change of use for barn conversions. We will also note any agreements for material change of use that may be required.
- Typical timeframes. Concept design takes 2–4 weeks. Most local authority planning decisions in England follow within 8 weeks, though planning permission can take longer than Class Q conversions. Class Q prior approval applications must be decided within 56 days. Planning permission can complicate barn conversion projects if resubmissions or additional conditions are needed.
- Heritage and ecology reports. Bat, owl, and nesting bird surveys in old timber frame barns can only be carried out at certain times of year, potentially pushing work into the following season. This is a common reason why the pre-construction phase can extend beyond expectations.
- Building regulations. Detailed drawings, Standard Assessment Procedure (SAP) – official energy efficiency measurement – calculations, and structural engineering all happen in this stage and can take 4–6 weeks. Peninsula Custom Construction LTD’s team manages this entire process through their barn conversions service, giving clients a complete build-ready pack before the first day on site.
Structural surveys and engineering requirements
Understanding the structure you’re starting with is key to a smooth barn conversion. Bringing in a structural engineer early, to assess the building’s condition, can save you significant time later and help prevent avoidable delays during the build.
- Initial structural survey. A chartered engineer inspects roof trusses, purlins, walls, and the slab, paying particular attention to older stone and oak-framed farm buildings. Reports typically take 2–3 weeks.
- Common findings that affect timelines. Rotten sole plates, undersized beams, racking in timber frames (where the frame distorts and can compromise stability), or cracked masonry piers in agricultural buildings may all cause delay. Hidden decay is a major reason barn conversion projects overrun if not properly investigated and allowed for in the initial stages.
- Typical remedial works. Stitching stonework, inserting steel frames behind original walls, underpinning foundations, or replacing asbestos roofs with new insulated coverings are examples of extra works that may be required and may add more time to your project.
- Dutch barn example. Dutch barns feature curved roofs and open sides originally designed for hay storage. Retaining those curved steel portals but adding new insulated infill walls and a first floor requires additional engineering design and fabrication time.
- Realistic time allowances. Allow 2–3 weeks for surveys and reporting, then a further 3–8 weeks to design and approve structural solutions before fabrication and installation can begin.
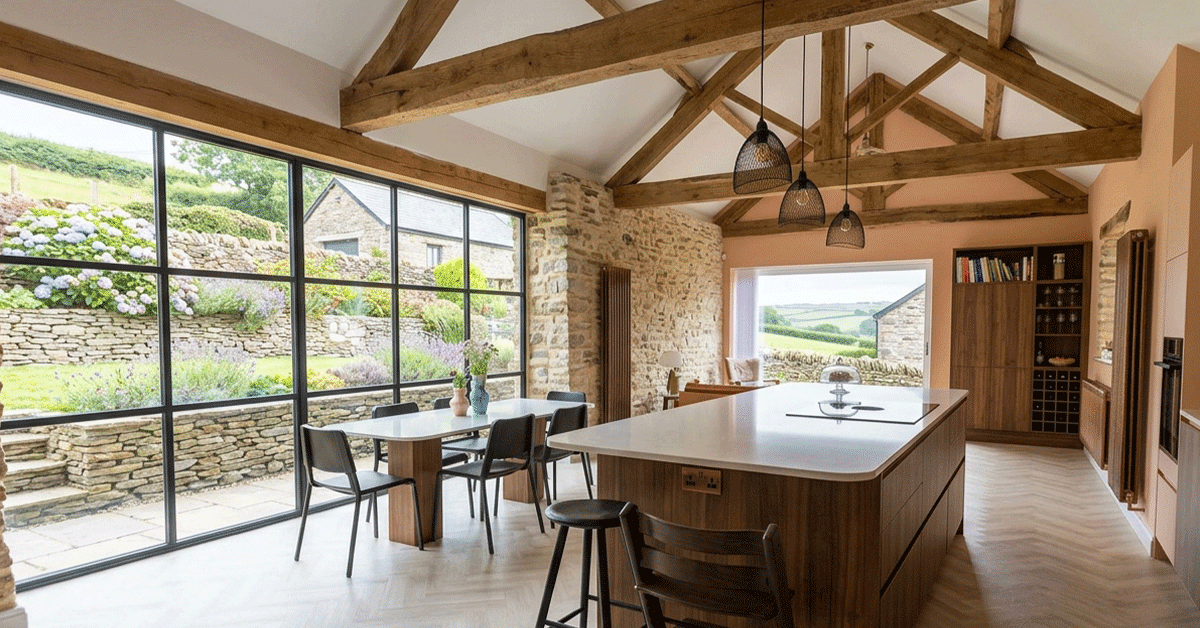
Construction phase: from barn to converted home
The main construction phase is typically the longest part of the programme and can be split into external shell works and internal structural alterations.
- Site set-up. Access tracks for remote farm building plots, temporary power and water, scaffolding, and protection of any historic fabric in listed barns should all be considered. Narrow lanes and steep terrain in Devon and Cornwall can make this stage difficult.
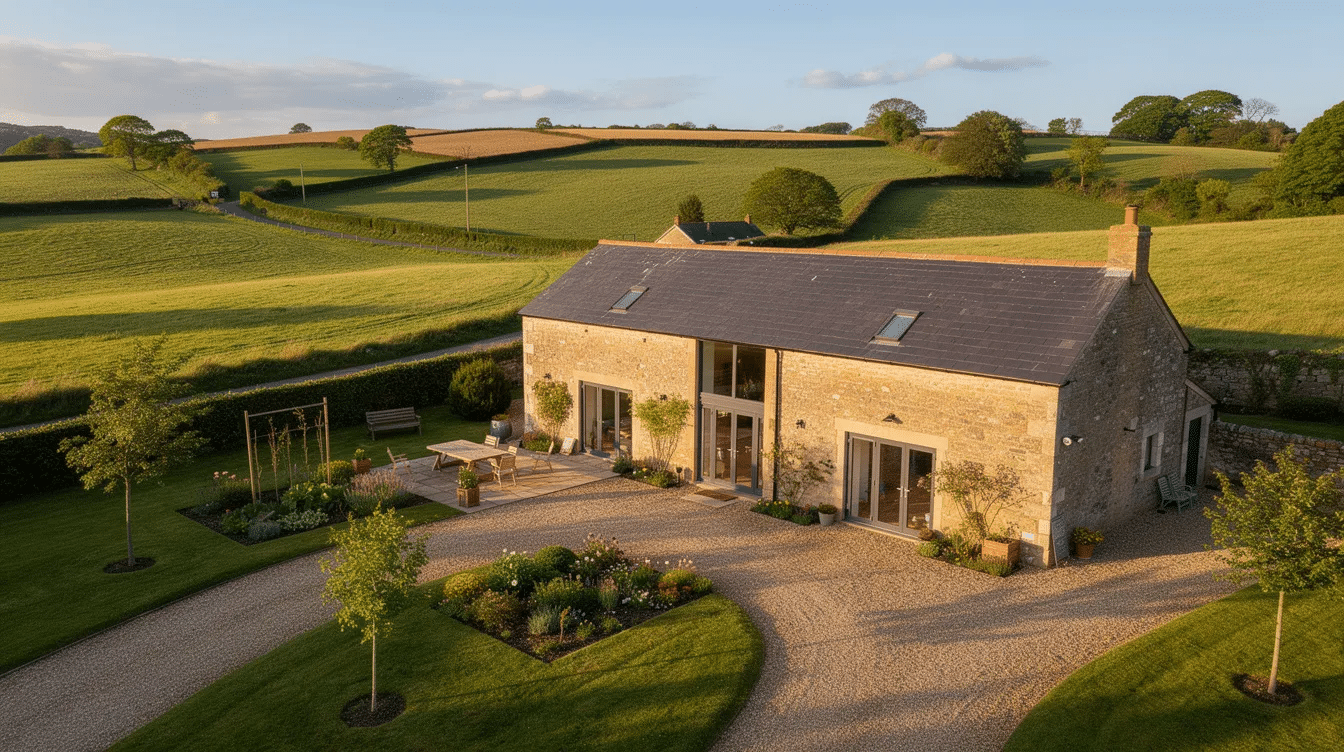
- Shell works. Roof replacement or upgrade, new insulated slab or floor build-up, repairing or rebuilding masonry walls, and installing new external doors and windows. Plan for natural light with large windows or roof lights in barn spaces, as barn conversions often feature large spans of glazing to bring light into deep floor plans. Modern barn conversions often retain original building aesthetics while making major changes to the envelope. Peninsula Custom Construction LTD are experienced at working with traditional materials and matching regional styles to retain character and meet regulations.
- Structural remodelling. Adding mezzanines, new stair openings, internal steel frames, and forming large open plan living spaces while keeping key agricultural features. A 400-year-old barn can be transformed into a modern new home without losing the history and character that make it worth buying in the first place.
- Indicative timescales. Shell and structural works on an average-sized barn conversion house typically take 8–14 weeks. Multi-wing stone complexes extend well beyond that.
- Trade co-ordination. Groundworkers, steel fabricators, carpenters, roofers, and glaziers all need to follow a tight sequence to avoid downtime and keep the building programme on schedule.
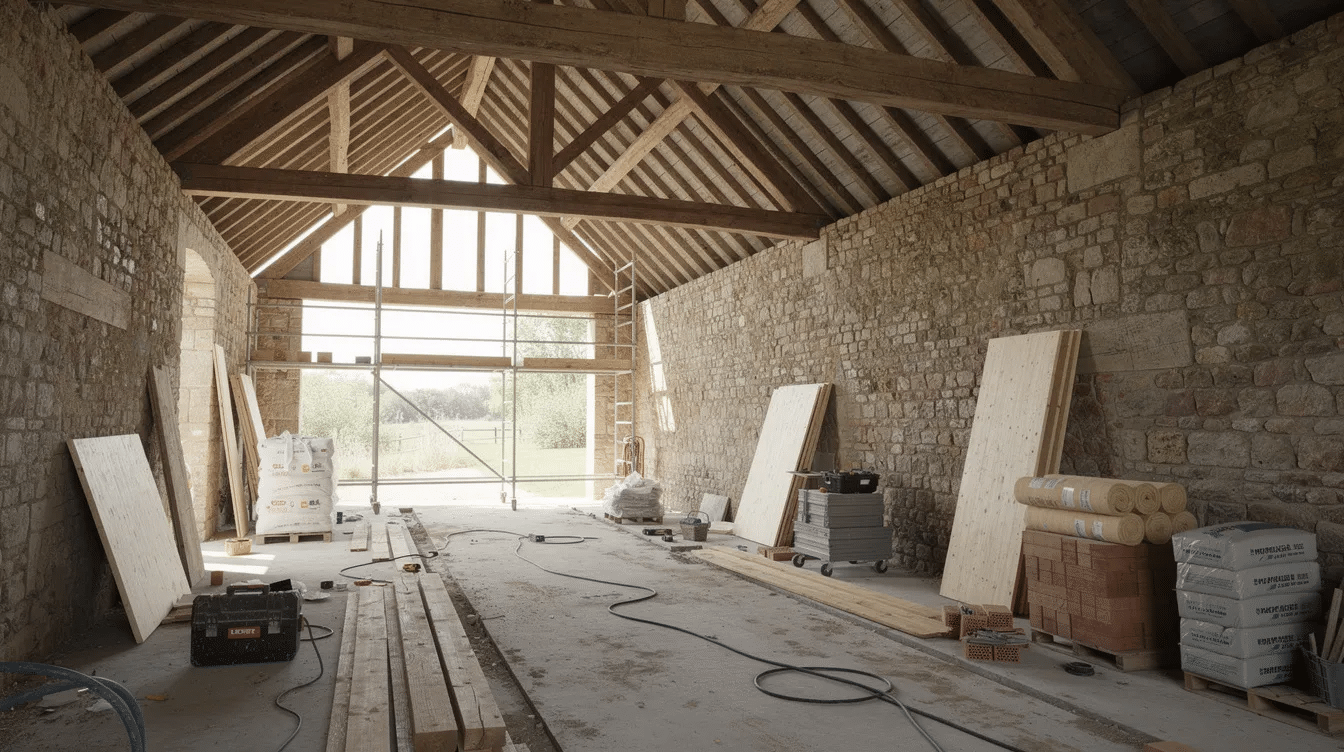
Interior fit-out and finishing stages
Once the barn is weather-tight, the focus shifts to services, insulation, partitions, and finishes that turn an agricultural building into a comfortable converted barn home.
- First-fix services. Running heating pipework, often underfloor heating, along with electrical cabling, plumbing, and ventilation systems such as MVHR in energy efficient schemes. Install modern heating systems to address the challenges created by large open spaces. Where possible consider solar panels where orientation and the roof allow.
- Insulation and linings. Consider moisture management in old stone and timber barns before insulation. Insulating between and over rafters, lining stone walls with breathable systems, and ensuring continuity to avoid cold bridges in tall, open spaces should all be considered. Energy efficiency in barns can be achieved through insulation and high-performance glazing.
- Internal partitions and stairs. Consider creating bedrooms, bathrooms, and snug areas on the ground floor and first floor while keeping key double-height volumes in spaces to create drama and beauty. Barn conversions often feature high ceilings and open plan layouts, and the balance between private rooms and open plan living gives each project its character.
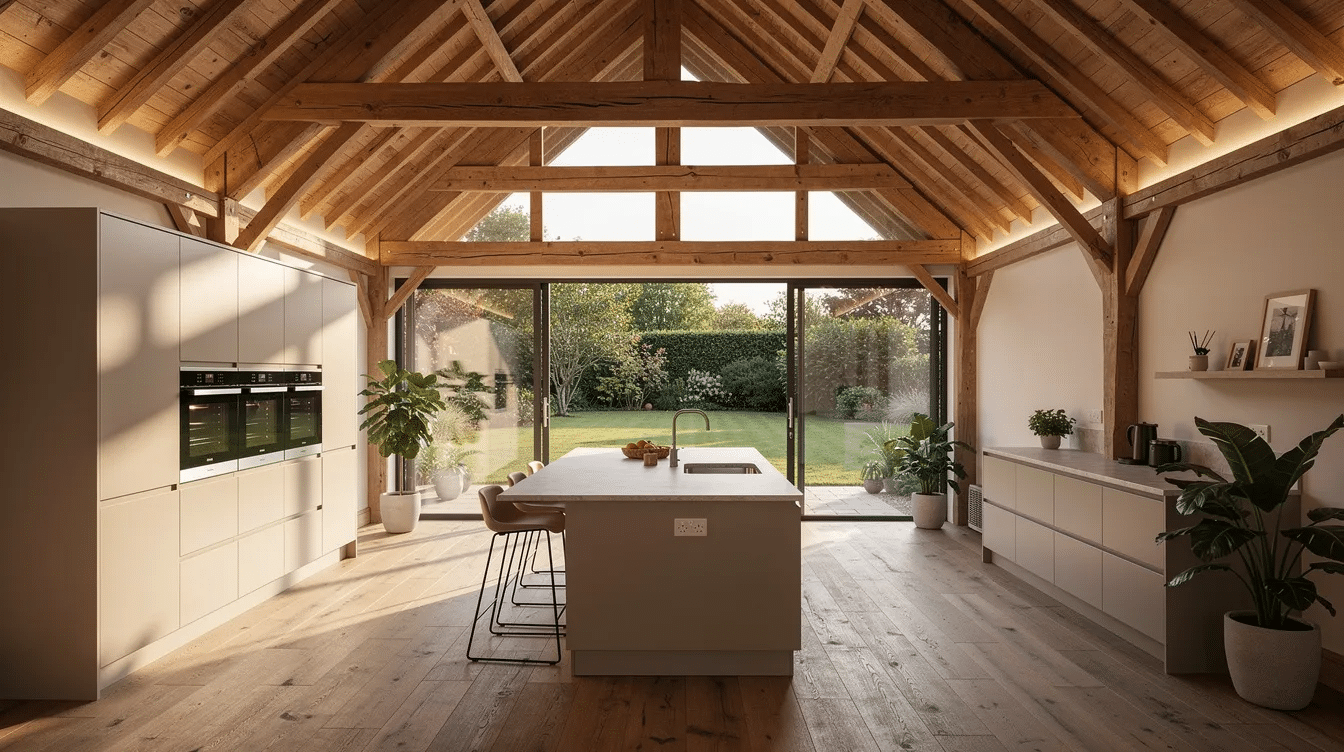
- Second-fix and finishes. Deciding on the finishing touches can take a great deal of time. Fitting kitchens and bathrooms, joinery, tiling, flooring, decorating, and final lighting that highlights beams and original farm building features should all be considered. You may wish to preserve key architectural features like original doors and timber beams. Many barn conversions make the most of exposed timber beams, adding warmth and character to the space. They also offer the chance to create impressive high ceilings and vaulted rooflines that simply aren’t achievable in a standard new build. The result is often a bright, open interior with a spacious feel that naturally lends itself to light‑filled, inspiring living areas.
- Typical durations. Full fit-out on a standard 3–4 bedroom barn conversion takes 8–12 weeks.
- Client changes at this stage — like moving walls or switching materials — can quickly lead to delays and added costs. Taking the time to finalise your design early helps keep the project on track and protects your budget.
Factors that can delay a barn conversion
Even well-planned projects can run over time. Understanding common risks helps clients plan realistically.
- Planning and legal delays. Extended negotiations over development rights, objections in sensitive landscapes, or extra conditions for listed barn approvals.
- Structural surprises. Discovering hidden rot in timber frames, unstable stonework, or inadequate foundations once strips and excavations begin. Converting a barn can be a costly project with hidden expenses if surveys were not thorough.
- Supply-chain issues. There may be long lead times for bespoke glazing, heritage roofing materials, or specialist trades familiar with barn house conversions. Sourcing reclaimed materials from as far afield may also cause time delays, and is not uncommon.
- Weather in Devon and Cornwall. Prolonged winter rain and sea storms affect groundworks, lime mortar curing, and access to remote rural sites located on exposed land.
- Client-driven changes. Late design alterations, upgrades to higher-end finishes, or adding extra accommodation all extend the programme.
- Phased funding. Mortgage approvals or staged budgets can introduce gaps between construction sections for some barn to renovate projects.
How long does a barn conversion take in Devon or Cornwall?
Agricultural buildings in Devon and Cornwall bring particular timing considerations, but the 6–12 month rule of thumb still applies for most barn conversions in the region.
- Local planning context. Areas of outstanding natural beauty, coastal protection zones, and heritage farmyard settings often involve more detailed design and longer approvals. Planners in these areas are increasingly popular targets for consultation responses, and owners should expect scrutiny.
- Access challenges. Narrow lanes, steep farm tracks, and exposed coastal sites can slow deliveries and crane operations, making it difficult to hit tight schedules.
- Weather patterns. Heavy Atlantic rainfall and strong winds affect roof replacement and external stonework on exposed barns between October and March.
- Regional examples. Variations in timescales can occur even between areas in the same counties of Devon and Cornwall. A granite barn converted to a house near St Austell might be delivered in 40 weeks whereas a dispersed complex of farm buildings near Dartmoor may be 14 months from start to end.
- Local expertise matters. Contractors who regularly work on converted barns to homes in the South West – such as Peninsula Custom Construction LTD – can better anticipate these regional factors, from sourcing local stone to planning around weather windows.
Why working with barn conversion specialists matters
A realistic, well-managed project is one of the main benefits of working with experienced barn conversion specialists. It is worth every penny of the support they provide.
- Protecting existing structures. Specialists sequence work to avoid unnecessary stripping of older stone and timber farm buildings, which can cause damage and delays. A derelict barn or a traditional barn each demands a tailored approach.
- Experience across barn types. Modern steel-framed agricultural buildings, Dutch barns, traditional linhays, and listed stone or cob barns each need different methods. A blank canvas in a steel building is not the same as a restoration of a farmhouse outbuilding.
- Project planning. Detailed Gantt charts, critical path tracking, and ordering long-lead items like glazing and bespoke trusses early on keep things moving. The team at Peninsula Custom Construction LTD extends this discipline across every project.
- Quality and compliance. Ensuring the finished converted barn home meets UK Building Regulations, energy targets, and any heritage conditions without last-minute rework is essential. This is where specialist experience in making barn conversions compliant from the outset saves both time and money.
- Clear communication. Clear communication is at the heart of a smooth project. We keep you fully informed with regular site meetings, straightforward progress updates, and early notice if timelines need to shift. We know how important it is for homeowners to feel confident about what’s happening at every stage of their build, and we make sure you’re never left wondering where things stand.
Final thoughts
Most barn to convert projects take 6–12 months to build, plus several months of planning and design. Complex listed barn work or multi-wing farm building conversions can extend beyond that. Every barn conversion house is unique, and early surveys plus strong planning give the best chance of finishing on time. Barn conversion creates a distinctive blend of rustic charm with modern utility, and the life you build inside it will be worth the wait.
If you are in Devon or Cornwall and have a barn for renovation in mind, contact Peninsula Custom Construction LTD for an on-site assessment and a realistic programme. Bring any existing drawings, planning approvals, or survey reports to your initial discussion so the team can provide accurate advice on timelines, phasing, and what to expect. A couple of hours of early conversation can save months on site.
FAQs about barn conversion timelines
Does it take longer to convert a listed barn than a non-listed agricultural building?
Grade II or Grade II* listed barns almost always take longer due to extra design reviews, heritage approvals, and more labour-intensive conservation methods. Expect an additional 3–6 months compared with a similar-sized non-listed agricultural barn, depending on how much original fabric must be retained. The restrictions placed on materials and techniques, combined with input from conservation officers, add layers of approval that a standard conversion avoids.
Can I live on site while my barn is being converted?
Living inside the main structure during heavy works is rarely practical or safe, especially while roofs and floors are being replaced. Alternatives include temporary caravans, annexes in other farm buildings or dwellings on the holding, or short-term rentals nearby. Factor these living arrangements into your overall programme and budget from the outset.
Is it quicker to renovate an already converted barn than to start from an empty shell?
Upgrading a 1990s or 2000s barn conversion can be faster if the structure and services are sound. However, renovating a property that needs major reconfiguration can take just as long as a full new conversion. Bringing an older converted barn up to modern energy efficient standards through insulation, glazing, and heating upgrades may still require significant and invasive work. Sale properties marketed as previously converted are not always the quick win they appear to be.
How early should I involve a builder in planning my barn conversion?
Involve a specialist contractor as soon as initial feasibility drawings exist, ideally before submitting for full planning permission or a Class Q prior approval application. Early input helps align design with realistic build sequences, budgets, and timelines, reducing the risk of later redesigns that create costly delays.
Can a barn conversion be done in stages to spread the cost and time?
Many renovations barn projects are phased. Owners often complete the main house first and leave secondary wings or outbuildings, such as a garden studio or guest space, for a later stage. Phasing must be carefully planned so each stage is compliant, usable, and does not require undoing previous work. Poorly managed phasing can turn a 12-month project into a 24-month one. For an understanding of the types of costs involved, read our blog on the costs of a barn conversion.