
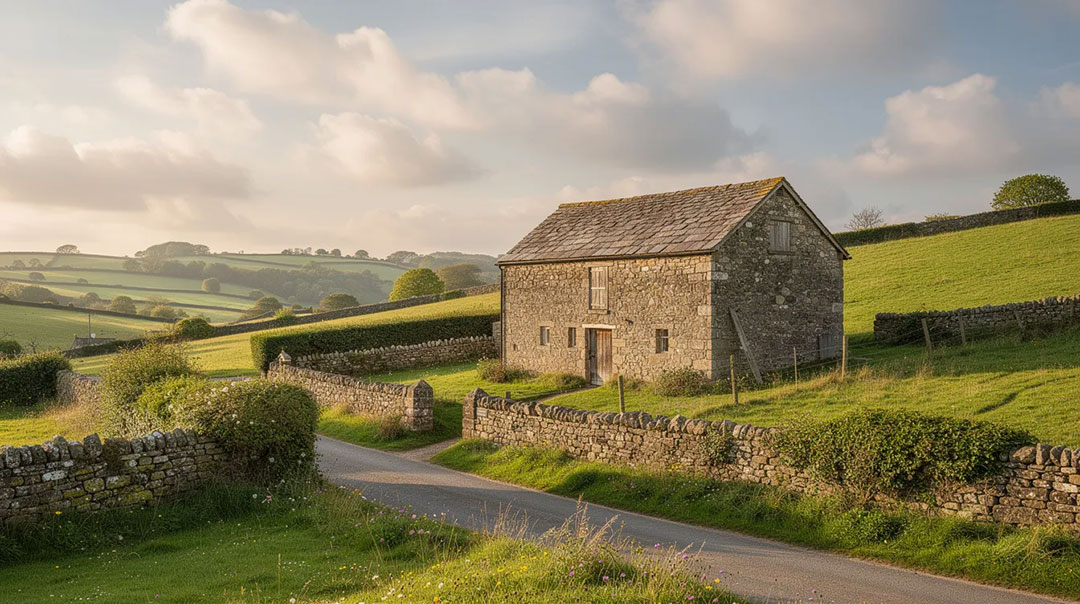
If you own or are considering purchasing an agricultural building in England, the rules around converting it into a home have changed significantly. Whether you are looking at a traditional stone barn on Dartmoor or a steel-framed shed near the South Hams coast, understanding the latest barn conversion planning rules will determine what is possible, what route you need to follow, and how quickly you can move.
This guide breaks down the updated Class Q permitted development regime, explains when full planning permission is required instead, and covers the structural, technical, and eligibility tests you need to know about.
Key Takeaways
- The Town and Country Planning (General Permitted Development etc.) England, Amendment Order 2024 took effect on 21 May 2024, overhauling Class Q rules. The maximum number of homes increased from five to ten per agricultural unit, the cumulative floor space cap rose to 1,000 square metres, and each individual dwelling is now capped at 150 square metres.
- A new single-storey rear extension is now permitted under Class Q, subject to strict limits on projection, height, and hardstanding requirements.
- Class Q still applies only to qualifying agricultural buildings (or certain former agricultural buildings) on an established agricultural unit in England. Every scheme requires a prior approval application to the local planning authority before development begins.
- Buildings that need substantial rebuilding rather than genuine conversion are unlikely to pass the Class Q test and will require full barn conversion planning permission instead.
- National Parks, National Landscapes, Conservation Areas, world heritage sites, and listed buildings are excluded from Class Q. If your barn sits in one of these areas, full planning permission is the only route.
- Peninsula Custom Construction LTD specialises in barn conversions in Devon and Cornwall and can advise whether Class Q or full planning is the realistic route for your specific building.
Understanding Barn Conversion Planning Rules
There are two main routes for converting a barn into a home in England: Class Q permitted development and full planning permission. Which route applies depends on the building itself, its location, its agricultural history, and what you want to do with it.
A barn conversion simply means changing the use of an agricultural building into one or more residential dwellings. The term covers everything from traditional stone barns and former grain stores to modern steel portal-frame sheds and hay barns. What matters is whether the existing building qualifies under planning law, not just whether it looks like a farm building.
Class Q sits within the Town and Country Planning (General Permitted Development) England Order 2015, as substituted by the 2024 Amendment Order. It applies specifically to agricultural buildings and certain former agricultural buildings, not to stables used solely for equestrian purposes or domestic outbuildings.
If a project does not meet the Class Q criteria, it moves into the full barn conversion planning permission process, assessed against national and local planning policies including the NPPF and the relevant local plan. This route involves more scrutiny but also more design freedom.
One point that catches many people out: barn conversions require both planning permission and building regulations approval. Securing planning permission or Class Q prior approval does not mean the building work can bypass building control. We will cover building regulations in detail later in this guide.
What Has Changed in Recent Legislation?
The key changes came in via the Town and Country Planning (General Permitted Development etc.) England Amendment Order 2024, which took effect on 21 May 2024. This was a full substitution of Class Q, not just a tweak.
Here is what changed in practice:
- Dwelling numbers: The old rules allowed a maximum of five dwellings per agricultural unit (with sub-categories of “larger” and “smaller” homes). The new regime allows up to ten dwellings on a single agricultural unit, with no sub-categories.
- Size limits: Under the previous class rules, a single “larger” dwelling could be up to approximately 465 square metres. Now, each dwelling under Class Q is limited to a maximum of 150 square metres, and the cumulative floor space cap rose to 1,000 square metres across the whole unit.
- Rear extension: The old Class Q did not permit any extensions. A single-storey rear extension is now allowed under strict limits, a significant addition for creating practical living spaces.
- Agricultural use date: The earlier rules required agricultural use on or before 20 March 2013. Buildings must now have been in agricultural use on or before 24 July 2023, or if a former agricultural building, must not have been used for non-agricultural purposes since that date.
- Access: A building must have suitable existing access to a public highway. This is now treated as a firm eligibility test, not just a prior approval matter.
- Space standards: Buildings must comply with nationally described space standards in their pre-development form (excluding the proposed Class Q extension).
Transitional arrangements allowed applications under the old rules until 20 May 2025. Since that window has closed, all new schemes must now follow the updated Class Q legislation.
What Is Class Q Permitted Development?
Class Q is a specific category of permitted development rights under the GPDO. It allows the change of use of a qualifying agricultural building on an agricultural unit to residential use (Use Class C3), along with building operations reasonably necessary for the conversion and a limited rear extension.
Under Class Q, agricultural buildings can often be converted into homes without a full planning application. However, the word “permitted” does not mean automatic. Every Class Q scheme requires prior approval from the local planning authority, and the proposal must satisfy a detailed set of conditions, limitations, and tests.
Class Q applies only in England. It has no equivalent in Wales, Scotland, or Northern Ireland. For barn conversion projects in Devon and Cornwall, this is the primary permitted development route.
It is important to understand that Class Q conversion is strictly for residential dwellings. It does not cover holiday lets with restrictive occupancy conditions, offices, cafés, or mixed commercial uses. Commercial conversion of agricultural buildings falls under separate permitted development classes such as Class R.
There are two limbs to Class Q:
- Change of use of the agricultural building (or former agricultural building) to dwelling houses.
- Building operations that are reasonably necessary for the conversion, including the specific rear extension where it meets the rules.
Both limbs must be satisfied. You cannot rely on Class Q just for the change of use and then carry out works that go beyond what the legislation permits.
Latest Updates to Class Q Planning
The current numeric limits under the Class Q rules are straightforward:
- No more than ten dwellings in total from Class Q on a single established agricultural unit
- Maximum 1,000 square metres cumulative residential floorspace
- Maximum 150 square metres per individual dwelling (the proposed floor plans must demonstrate this)
The new rules require the barn to have been part of an established agricultural unit on or before 24 July 2023. Former agricultural buildings must not have been used for non-agricultural purposes since separation from the agricultural unit to remain eligible.
Any previous Class Q dwellings created on the same agricultural unit count towards the ten-unit and 1,000 square metre limits, even if they were created under earlier legislation, in different ownerships, or on land that has since been split off. This must be disclosed in new applications.
Class Q now requires suitable existing access to a public highway for residential use. A theoretical right of way across third-party land or an unmade track without legal right of access is unlikely to satisfy this test. LPAs are scrutinising this requirement closely.
A structural survey is required to demonstrate conversion capability. The updated regime and Planning Practice Guidance emphasise genuine conversion rather than rebuild, and LPAs will examine structural evidence more carefully than in the past.
When You Need Full Planning Permission
Class Q is a useful route, but it does not cover every scenario. Full planning permission remains the more common path for many barn conversion projects, particularly in the South West.
You will need full barn conversion planning permission if:
- The building is not in qualifying agricultural use or does not meet the date/eligibility tests
- The barn sits on Article 2(3) land, including National Parks, National Landscapes (formerly Areas of Outstanding Natural Beauty), Conservation Areas, or world heritage sites
- The building is a listed building, a structure within the curtilage of a listed building, or a scheduled monument
- The proposed development exceeds Class Q size limits (more than ten dwellings, individual dwelling over 150 square metres, or total floorspace above 1,000 square metres)
- The scheme involves substantial demolition or rebuilding rather than conversion
- Full planning permission is needed if extensive rebuilding is involved in a barn conversion
Barn conversion extensions beyond the Class Q rear extension allowance, additions of more than one storey, or large side and front wings will all need traditional planning permission.
Full planning permission can allow more design freedom: a larger footprint, bigger curtilage, detached garages, new access arrangements, and bespoke architectural treatment. But it faces a wider planning policy test and often stricter design and landscape scrutiny, particularly in sensitive Devon and Cornwall landscapes.
Structural Requirements for Barn Conversions
Under both Class Q and full planning, the starting point is whether the existing structure is capable of conversion without being substantially rebuilt. This is one of the most common areas of dispute between applicants and LPAs.
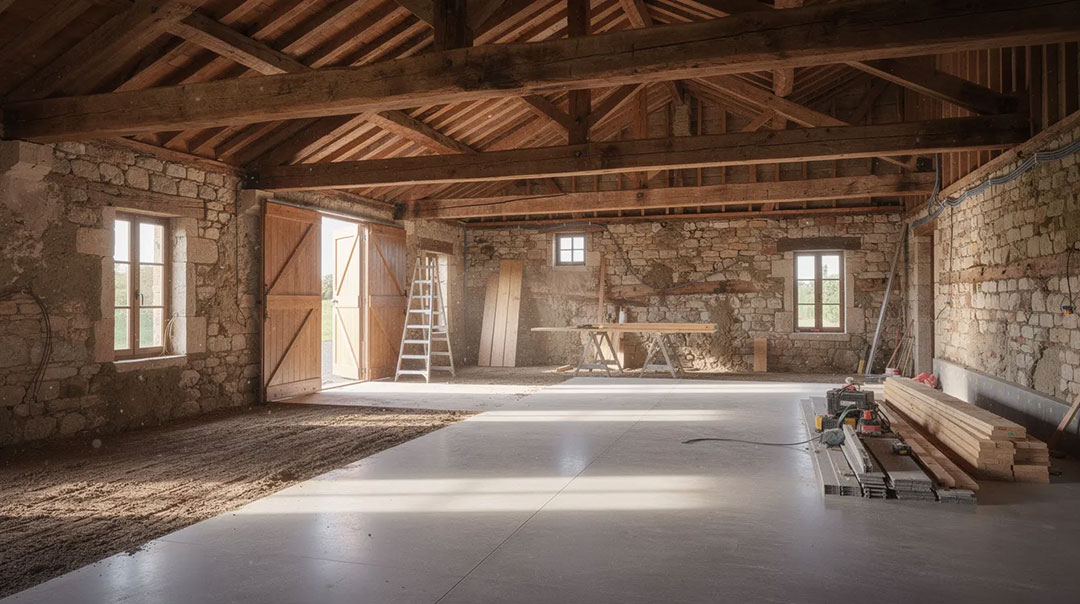
LPAs now routinely expect a structural appraisal by a qualified structural engineer for Class Q schemes. Structural safety must be certified by a structural engineer before converting a barn. The appraisal should cover the frame, foundations, exterior walls, roof structure, and overall stability.
Class Q allows only works reasonably necessary for conversion. In practical terms, that includes:
- Replacing or repairing roof coverings
- Inserting windows and doors
- Installing internal walls, floors, and staircases
- Adding insulation and services (plumbing, heating, electrics)
- Limited partial demolition to create openings
Class Q does not permit complete demolition and rebuilding. Schemes that in practice replace most exterior walls, foundations, or the main frame cross into rebuild territory and will fail the Class Q test. Those projects need full barn conversion planning permission.
Stronger candidates for Class Q include enclosed brick, block, or stone barns with intact roofs and sound foundations, and well-built steel portal frames with full walls and concrete floors. Weaker candidates include three-sided livestock shelters, lightweight pole barns with no foundations, and buildings with collapsed roofs or failing masonry.
Are Barn Conversion Extensions Allowed?
The only extension permitted under Class Q is a single-storey rear extension within strict limits. Any other extension type normally needs full planning permission.
Here are the Class Q rear extension rules:
- Must be to the rear of the existing barn, not to the side or principal elevation
- Single storey only; nothing of more than one storey
- Maximum projection of 4 metres beyond the existing rear wall
- Extensions cannot exceed the existing building’s eaves height, and height is limited to the lower of the existing roof height or 4 metres
- Must sit on an existing hard surface that either existed on 24 July 2023 or has been in place for at least 10 years before development begins
The floor area of the proposed Class Q extension counts towards the overall 1,000 square metre Class Q floor space limit. However, the existing building must meet nationally described space standards without the extension. Extensions must be included in the original Class Q application and cannot be applied for separately after the conversion is complete.
For anything beyond this, such as larger wings, attached garages, wrap-around extensions, or multi-storey additions, full planning permission is required. This gives far more design flexibility but involves a standard planning process with broader policy scrutiny.
Agricultural Use and Eligibility Rules
In planning terms, an agricultural building is one used for agriculture as part of an agricultural unit. Agriculture covers activities like grazing, cropping, dairy farming, and livestock rearing. It does not generally cover equestrian livery, hobby farming with no commercial element, or domestic storage.
To qualify for Class Q, buildings must have been in agricultural use on or before 24 July 2023, or for at least ten years if brought into agricultural use more recently. Former agricultural buildings must not have been used for non-agricultural purposes since separation from the unit.
Barns used for equestrian livery, commercial storage unrelated to farming, workshops, or domestic purposes generally do not count as existing agricultural buildings for Class Q, even if they look like farm buildings.
There is an important interaction with agricultural permitted development rights. A new agricultural building erected under Part 6 permitted development (Class A(a) or B(a)) within the last ten years can remove Class Q rights on the wider agricultural unit. Both the landlord and tenant should check Part 6 history before assuming Class Q is available.
Where a barn has been sold off from the main farm, extra care is needed. You must establish whether it remains part of an established agricultural unit or qualifies as a former agricultural building with its own specific date and use tests. Title deeds, planning history, and legal advice will often be needed.
Where Class Q Does Not Apply
Class Q excludes sites on Article 2(3) land. In Devon and Cornwall, this is a critical point because the region includes:
- National Parks (Dartmoor, Exmoor)
- National Landscapes (formerly areas of outstanding natural beauty)
- Conservation Areas
- World heritage sites
If your existing barn sits within any of these designations, Class Q is not available. Full planning permission and, in many cases, additional consents will be required.
Class Q also cannot be used for a listed building, structures within the curtilage of a listed building, or a scheduled monument. These always require full planning permission and usually listed building consent.
Other exclusions cover sites of special scientific interest, safety hazard zones, and any military explosives storage area. An Article 4 Direction by the LPA or conditions attached to a previous planning permission can also remove permitted development rights from particular buildings, even if they would otherwise qualify.
Being in the Green Belt alone does not remove Class Q. However, other practical constraints such as landscape impact, poor access, or ecology issues can still make a Class Q barn conversion unworkable.
Nature and Extent of Works Allowed Under Class Q
Building operations allowed under Class Q must be reasonably necessary for the conversion and must not amount to constructing a new building. Permitted works include:
- Installing or replacing windows and doors
- Re-roofing with new or replacement coverings
- Repairing or replacing exterior walls and cladding
- Adding internal services, insulation, floors, and partitions
- Installing new structural elements where needed to support conversion
Partial demolition is allowed only to the extent needed, for example removing a section of wall to create a doorway. Clearing most of the building and starting again crosses the line into a proposed development that is effectively a new build.
Internal works such as creating new floors, mezzanines, internal structural walls, insulation upgrades, and staircases are acceptable provided overall floorspace and external dimensions remain within limits. The external appearance should broadly reflect the original agricultural character.
External dimensions of the agricultural building should not increase beyond the specific rear extension and minor protrusions of up to 0.2 metres for cladding or eaves detailing.
Example: Consider a stone barn of 280 square metres with sound walls, an intact roof, and a concrete yard to the rear. Converting it into two dwellings of 130 square metres each, inserting windows, adding a modest 4-metre single-storey rear extension on the existing hard surface, and carrying out internal fit-out works would sit comfortably within Class Q. By contrast, a scheme for the same barn that replaces three of four walls, installs entirely new foundations, and adds a two-storey side wing has drifted into rebuild territory and would need full planning permission.
Class Q Prior Approval and Timeframes
The prior approval process is the mechanism that turns Class Q from a theoretical right into an actual permission. Here is how it works:
- Prepare your application: Assemble proposed floor plans, elevations, a structural report, evidence of agricultural history, access details, and any ecology surveys needed.
- Submit the prior approval application to the LPA. The application must be submitted before development begins.
- LPA assessment: The LPA has a 56-day target decision period from validation.
The key prior approval matters the LPA considers include:
- Transport and highway impacts
- Noise from nearby existing uses
- Contamination risks on or near the site
- Flood risk
- Location and suitability for residential use
- Design and external appearance
- Adequate natural light in all habitable rooms
Natural light in habitable rooms is treated as a formal prior approval matter. Schemes with dark, windowless living spaces will be refused.
If the LPA does not issue a decision within 56 days, permission may be deemed granted. In practice, applicants should always seek written confirmation before starting work rather than assuming deemed consent.
Once Class Q permission is granted, the development must be completed within three years of the prior approval date. This is a completion deadline, not just a start-on-site deadline. Material deviations from the approved plans can invalidate the permission entirely.
A robust, evidence-based application will always outperform a minimal submission. Weak applications with inadequate drawings or missing structural information routinely lead to refusal or lengthy delays.
Common Reasons Barn Conversion Applications Are Refused
Understanding why applications fail helps you avoid the same mistakes. Here are the most frequent reasons:
Class Q refusals:
- Building is not genuinely agricultural or fails the use-date test
- Insufficient evidence of agricultural use history
- Over-reliance on new structural elements, meaning the proposal is a rebuild rather than a conversion
- No suitable existing access to a public highway
- Failure to meet nationally described space standards
- Inadequate natural light to habitable rooms
- Site located on excluded land (Article 2(3)) or subject to an Article 4 Direction
- Exceeding numeric or size limits
Full planning permission refusals:
- Harm to landscape character, particularly in National Landscapes or near national parks
- Poor design that loses the agricultural character of the original building
- Unacceptable impact on nearby properties (privacy, noise, overlooking)
- Unresolved ecology, biodiversity net gain, or flood risk concerns
- Conflict with local plan countryside development policies
Many of these reasons can be avoided through early due diligence, realistic design work, and involving planning and structural experts from the outset. Peninsula Custom Construction can review previously refused schemes to advise whether a revised Class Q proposal or a new full planning strategy offers the best route forward.
Building Regulations and Technical Standards
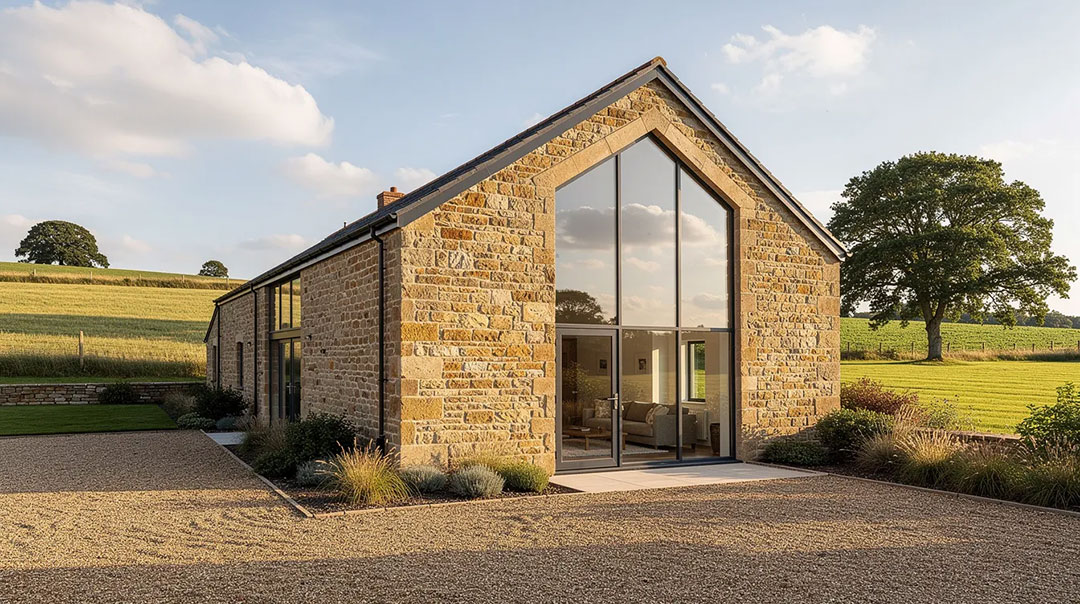
Class Q prior approval or full planning permission does not remove the need to comply with building regulations. All barn conversions must comply with UK Building Regulations regardless of the planning route taken, and a separate building control application is required in every case.
The main technical areas building regulations cover for barn conversion projects include:
- Structure: Confirming the existing barn and any new elements are structurally sound
- Fire safety: Escape routes, smoke alarms, fire-resistant construction where required. Fire safety measures must be included in barn conversions
- Thermal performance: Building regulations must address thermal performance for energy efficiency standards during conversions. Upgrading old walls and roofs to current U-value requirements is often one of the biggest interventions
- Ventilation: Adequate ventilation is required to prevent dampness in converted barns
- Sound insulation: Between dwellings where more than one home is created
- Drainage and services: Foul and surface water, electrical safety
- Accessibility: Where applicable under Part M
Upgrading an old agricultural building to current standards often involves significant interventions, including insulation build-up inside walls and roof, new floor construction, and replacement roof coverings. These works must still sit within whatever planning or Class Q rules apply to the scheme.
Early discussions with building control, your structural engineer, and the wider design team will help balance planning constraints with practical buildability and long-term performance. For more detail on this process, see our guide to planning permission and building regulations.
How Peninsula’s Barn Conversion Specialists Can Help
Converting a barn is both a planning exercise and a construction challenge. Getting one right without the other leads to delays, wasted costs, or a building that does not perform.
Peninsula Custom Construction LTD works with clients across Devon and Cornwall on barn conversion projects at every stage:
- Early feasibility: Site visits to assess whether Class Q or full planning is realistic for your building, based on its structure, location, agricultural history, and access
- Coordination: Bringing together structural engineers, planning consultants, architects, and ecologists so that the application is robust from the outset
- Construction expertise: Hands-on experience with both traditional stone barns and modern steel-framed farm buildings, including complex rural sites with access or ecology constraints
- Cost input: Realistic budget guidance before you commit to purchasing an agricultural building or submitting a Class Q application
If you are considering a barn conversion in Devon and Cornwall, get in touch with us for an initial discussion. Understanding what is achievable before you invest in a building or an application can save you significant time and money.
Final Thoughts
The new rules for barn conversions centre on the updated Class Q legislation, tighter structural and eligibility tests, and clearer limits on size, dwelling numbers, and extensions. While the regime has become more generous in allowing up to ten homes on a single agricultural unit, the individual dwelling cap of 150 square metres and stricter scrutiny of structural evidence mean that professional advice is more valuable than ever.
Success depends on getting both the planning and the construction aspects right from the start. A well-prepared prior approval application backed by sound structural evidence and realistic design will always outperform a speculative submission.
Peninsula Custom Construction LTD is here to help you navigate these rules and deliver a well-designed, compliant, and characterful barn conversion in the South West. Whether your project suits Class Q or needs full planning permission, the starting point is the same: understanding what you have, what is possible, and how to get there.
FAQs
The following questions cover practical concerns that go beyond the main topics discussed above.
Can I use a Class Q barn conversion as a holiday let rather than a permanent home?
Class Q grants permission for use as a Class C3 dwellinghouse, which covers normal residential occupation. Using the property predominantly as a short-stay holiday let may require separate planning permission or a lawful development certificate, depending on the intensity and nature of the letting. Check with your LPA before marketing a successful Class Q conversion purely as holiday accommodation, as enforcement action is possible if the use strays outside C3.
Do I have to live in the barn conversion myself, or can I sell it on?
In most cases, Class Q dwellings are not tied to a personal occupancy condition. You can occupy, rent out, or sell the property on the open market like any other home, subject to any specific conditions on the prior approval. Lenders and buyers will typically want to see the Class Q decision notice, approved plans, and building control completion certificate as part of conveyancing.
Can I phase the works on a Class Q barn conversion over several years?
The GPDO requires the Class Q development to be completed within three years of the prior approval date. Phasing is possible only within that window. If substantial works remain incomplete after three years, the permission may lapse and further works could require a new planning application. Plan your programme carefully from the outset.
Is there any VAT advantage to converting a barn rather than building a new house?
VAT rules can differ between conversions and new builds. Some barn conversion works may qualify for reduced VAT rates or zero-rating under certain conditions, depending on the building’s previous use and the nature of the works. Speak to your accountant or a VAT specialist early in the planning process, as HMRC guidance and individual circumstances determine the actual position.
What happens if my structural engineer says the barn is too weak to convert?
If a barn is structurally unsound and requires wholesale rebuilding, it is unlikely to qualify under Class Q. A fresh design via full planning permission may be a better route. Peninsula can work with the design team to explore whether a replacement dwelling or a new-build home inspired by the original agricultural building could receive support under local planning policies. A weak structure does not necessarily mean the end of the project, but it does change the route.